
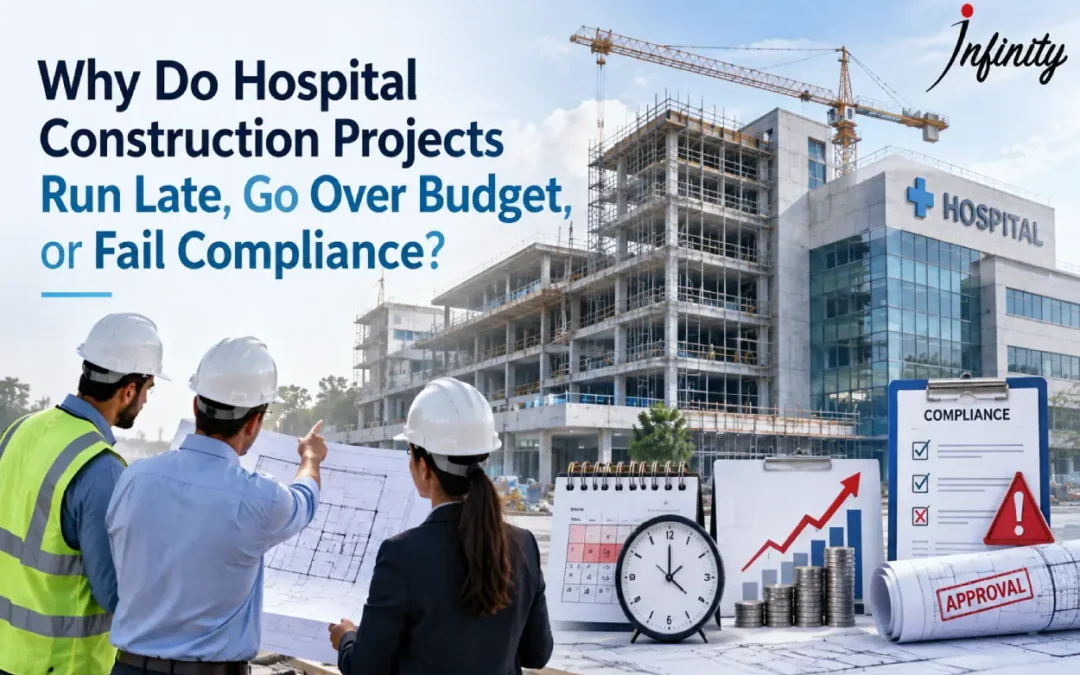
If you’re planning to build a hospital, you’ve probably already heard a version of this story: a promising project that started with excitement and a clear vision, but slowly got buried under delayed approvals, mismatched contractors, budget overruns, and last-minute compliance rejections.
This isn’t bad luck. It’s a structural problem in how most hospital construction projects are run — and understanding why it happens is the first step to avoiding it.
The Core Problem: Too Many Hands, No Single Point of Accountability
In a typical hospital construction project, you end up hiring separately for:
- A civil contractor for the structure
- An MEP (mechanical, electrical, plumbing) contractor for utilities
- A medical gas pipeline system (MGPS) specialist
- An HVAC contractor for infection-control-grade air handling
- A modular operation theatre (OT) vendor
- An interior fit-out team
- A compliance consultant for licensing and NABH-related requirements
Each of these teams works to their own schedule, their own drawings, and often, their own interpretation of the brief. When plumbing routes conflict with electrical conduits, or the OT vendor’s specifications don’t match the HVAC design, nobody owns the resolution — because nobody owns the whole picture.
The result is what almost every hospital owner eventually experiences: rework, disputes between vendors over whose fault a delay is, and a project timeline that keeps sliding to the right.
Why Hospital Construction Isn’t Like Any Other Building Project
A shopping mall or an office building has to be structurally sound and code-compliant. A hospital has to do all of that, plus:
- Regulatory compliance — fire safety, biomedical waste handling, and licensing norms that differ by state and facility type
- Patient flow design — separating clean and contaminated pathways, emergency access, and staff movement without creating bottlenecks
- Medical gas and electrical systems — oxygen, vacuum, and nitrous lines that must meet strict safety and redundancy standards, alongside uninterrupted power for critical care areas
- Modular operation theatres — built to maintain air pressure differentials and sterility, which is a different discipline from standard interior fit-out
- Infection control design — surface materials, airflow, and cleanroom standards that general contractors rarely have direct experience with
Miss any one of these, and you’re not just facing a delay — you’re facing a redesign, a failed inspection, or in the worst case, a safety risk after the hospital is operational.
What Happens When These Requirements Get Overlooked
The consequences show up in predictable ways:
- Cost overruns from redoing work that wasn’t cross-checked between trades in the first place
- Compliance rejections during licensing inspections, sometimes months after “completion”
- Delayed opening, which means delayed revenue and, more importantly, delayed patient care
- Operational gaps discovered only after go-live — HVAC that can’t maintain OT pressure, or a layout that creates patient flow bottlenecks during peak hours
Most hospital owners aren’t construction experts, and they shouldn’t have to be. But without a party responsible for the entire outcome, these are exactly the risks they end up carrying.
The Turnkey Model: Built to Solve This Specific Problem

This is precisely the gap that turnkey hospital construction is designed to close. Instead of coordinating a dozen vendors yourself, a single team takes responsibility for the project end-to-end — from the first site visit to the day the hospital is operational.
The practical benefits are straightforward:
- One point of accountability — no finger-pointing between contractors when something goes wrong
- Integrated planning from day one — MEP, medical gas, HVAC, and civil work are designed together, not stitched together afterward
- Fewer surprises during execution — because conflicts are caught on paper, not on site
- Faster time to operational readiness — coordinated scheduling instead of sequential, siloed handoffs
What a Well-Run Turnkey Hospital Project Actually Involves
- Site Evaluation and Personalised Planning
Before any construction planning begins, the site itself needs evaluation — location, terrain, soil conditions, patient demographics, and accessibility. This groundwork determines everything from the hospital’s layout to its long-term expansion capacity, and it should be tailored to the specific services the hospital intends to offer (multi-speciality, maternity-focused, trauma care, etc.).
- Pre-Construction Management
This is the stage most owners underestimate. Proper pre-construction work includes:
- Physical site inspections
- Stakeholder consultations (clinical staff, administrators, investors)
- Project brief finalisation
- Topographic and environmental assessment
- Site-specific strategy and risk planning
Projects that skip or rush this stage are the ones most likely to hit expensive surprises later.
- Integrated Infrastructure and Healthcare Services
This is where MEP planning, modular OT construction, medical gas systems, and safety protocols need to work as one coordinated system — not as separate contracts. Space utilisation and patient comfort are planned alongside the technical systems, not adjusted around them afterward.
- Post-Construction Support
A hospital doesn’t become “done” at handover. System testing, staff orientation on new infrastructure, and ongoing quality checks in the early operational period are what actually determine whether the hospital runs smoothly from day one — or spends its first few months troubleshooting.
How to Choose the Right Turnkey Partner
Before signing on with any hospital construction company, it’s worth asking:
- Do they have direct, verifiable experience with medical gas pipeline systems and modular OT construction — not just general commercial fit-out?
- Can they show a track record of NABH-aligned or regulatory-compliant builds?
- Do they offer integrated MEP and HVAC planning, or will you still need to coordinate these separately?
- What does their post-construction support actually include, and for how long?
- Can they walk you through a past project’s timeline and how they handled deviations?
A partner who can answer these clearly — with examples — is a very different proposition from one who simply promises “end-to-end service.”
In Summary
Hospital construction projects rarely fail because of one big mistake. They fail because of dozens of small coordination gaps between teams who were never truly working from the same plan. The turnkey model exists specifically to close those gaps — by putting the entire project, from site evaluation to post-handover support, under one accountable team.
If you’re at the planning stage of a hospital project, this is the question worth asking your prospective contractor: not what they can build, but how they plan to make sure nothing falls through the cracks between trades. If you’d like to see how this approach works in practice, you can review our project portfolio or get in touch — our team at Infinity Devcon has built its process around solving exactly this problem.
Frequently Asked Questions
What does “turnkey” mean in hospital construction?
It means a single contractor is responsible for the entire project — from site evaluation and design through construction, MEP integration, and handover — rather than the hospital owner managing multiple separate vendors.
How long does a turnkey hospital construction project typically take?
Timelines vary widely based on bed capacity, site conditions, and scope, but a coordinated turnkey approach generally reduces overall timelines compared to managing contractors separately, since planning conflicts are resolved before construction begins rather than during it.
What is included in hospital MEP planning?
MEP (mechanical, electrical, plumbing) planning for hospitals includes power backup systems, HVAC designed for infection control, medical gas pipeline systems, water treatment, and fire safety systems — all integrated with clinical workflow requirements.
Why is modular operation theatre construction different from regular interior work?
Modular OTs require precise air pressure control, specific surface materials for sterility, and integration with medical gas lines — specifications that general fit-out contractors typically aren’t equipped to handle.
Do turnkey hospital construction companies also handle regulatory compliance?
A well-equipped turnkey partner should factor in regulatory and licensing requirements from the planning stage itself, rather than treating compliance as a final checklist item before opening.
What should I check before hiring a hospital construction company?
Look for verifiable experience in medical gas systems and modular OT builds, transparent past project timelines, integrated (not siloed) MEP and HVAC planning, and clearly defined post-construction support.