
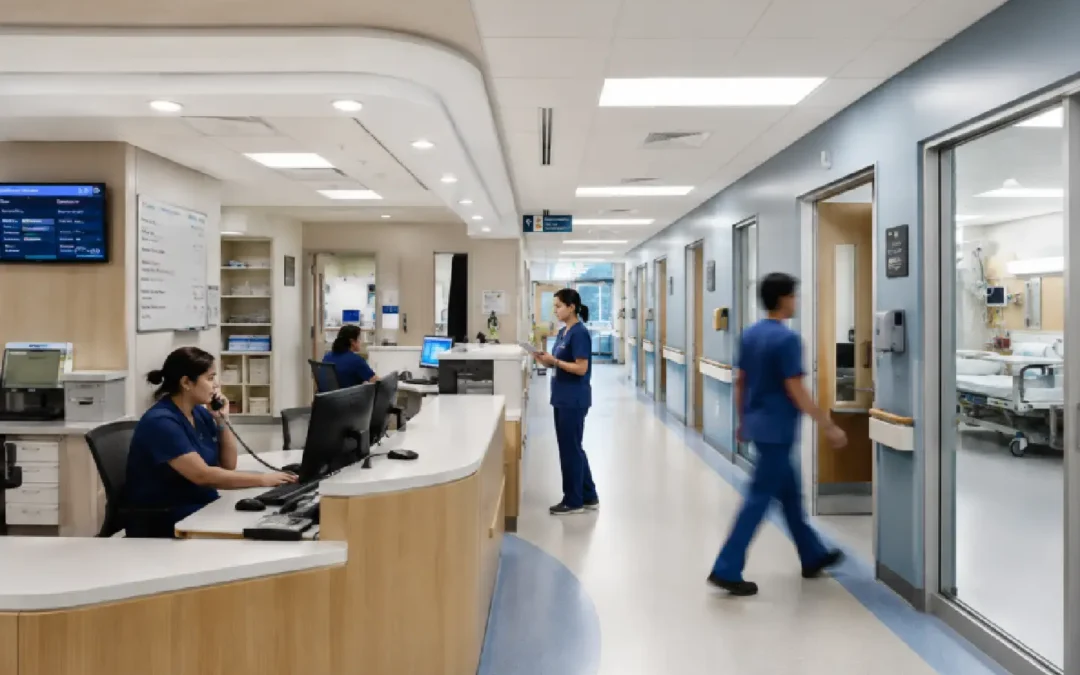
A hospital’s internal environment can directly affect how smoothly patients receive care and how efficiently staff carry out their responsibilities. Thoughtful planning helps organise departments, circulation routes, workstations, treatment areas, and support spaces around actual clinical needs.
For hospital interior designs, these elements must be positioned logically to reduce unnecessary movement, congestion, delays, and confusion. This also makes it easier to maintain safety, support infection control, and adapt the facility as operational requirements change, making the physical environment an important part of delivering coordinated, efficient care.
Why Does Hospital Layout Directly Impact Daily Operations?
A hospital’s physical layout forms the foundation for clinical and administrative functions, directly influencing operational efficiency, patient safety, workflow continuity, and long-term costs. Poor planning can create persistent bottlenecks, while strategic design supports smoother operations and safer care.
Workflow Efficiency and Staff Burnout
Poor layouts increase walking, interruptions, fatigue, and time away from patient care.
- Longer travel: Distant supplies increase walking.
- Process delays: Remote storage slows retrieval.
- Staff fatigue: Excessive walking increases physical strain.
- More care time: Shorter routes free up time for patients.
Patient Safety and Infection Control
Spatial organisation affects monitoring, error prevention, and infection control.
- Unit separation: Limits cross-contamination risks.
- Standardised rooms: Keeps equipment placement consistent.
- Better visibility: Supports faster patient monitoring.
- Clear zoning: Separates public and clinical areas.
Emergency Response and Patient Throughput
Logical adjacencies help teams respond faster and keep movement uninterrupted.
- Critical adjacencies: Links emergency, imaging, and surgery.
- Dedicated elevators: Prevent transport conflicts.
- Clear wayfinding: Reduces corridor congestion.
- Flexible capacity: Supports rapid expansion when needed.
What Is Hospital Interior Planning, and Why Is It Different from Regular Interior Design?
It is the process of organising clinical and support spaces around the specific requirements of patient care, staff activities, equipment, safety, and daily operations.
Unlike generic commercial interiors, healthcare environments must account for clinical functions, infection prevention, accessibility, circulation, and future operational needs. Planning therefore begins with understanding what care will be provided and what spaces it needs.
How Does It Combine Architecture, Medical Workflow, and Compliance?
- Architecture: Organises departments, rooms, circulation routes, and support spaces around clinical requirements.
- Medical workflow: Considers how patients, staff, equipment, and supplies move between areas.
- Compliance: Incorporates safety, infection prevention, ventilation, accessibility, and applicable healthcare requirements.
These elements work together to ensure the physical environment supports safe, practical care delivery.
How Does Departmental Zoning Improve Hospital Workflow?
Strategic zoning improves efficiency by placing connected departments closer together while separating incompatible activities, reducing unnecessary movement, delays, congestion, and operational conflicts.
How Should Emergency, OPD, and Diagnostic Areas Be Positioned?
| Area / Flow | Planning Requirement |
| Emergency | Keep it close to the main entrance and ambulance access for rapid arrival and patient transfer. |
| OPD | Place it near reception and waiting areas, with clear connections to consultation rooms. |
| Diagnostics | Connect it conveniently with OPD and emergency services while maintaining controlled movement. |
| Shared circulation | Plan routes so patients, staff, supplies, and emergency movements do not interfere with one another. |
Why Does Minimising Cross-Traffic Between Departments Matter?
Minimising cross-traffic helps prevent congestion, reduce travel distances, protect privacy, and maintain smoother movement throughout the facility, particularly where patients, staff, visitors and service activities share common corridors.
Separating these routes where possible can help:
- Keep patient movement organised without unnecessary crossings or interruptions.
- Reduce congestion in busy corridors and shared areas.
- Protect sensitive clinical areas from avoidable patient and visitor movement.
- Improve staff access to departments and essential resources.
- Maintain predictable movement during routine operations and urgent situations.
How Does Nurse Station Placement Affect Staff Efficiency?
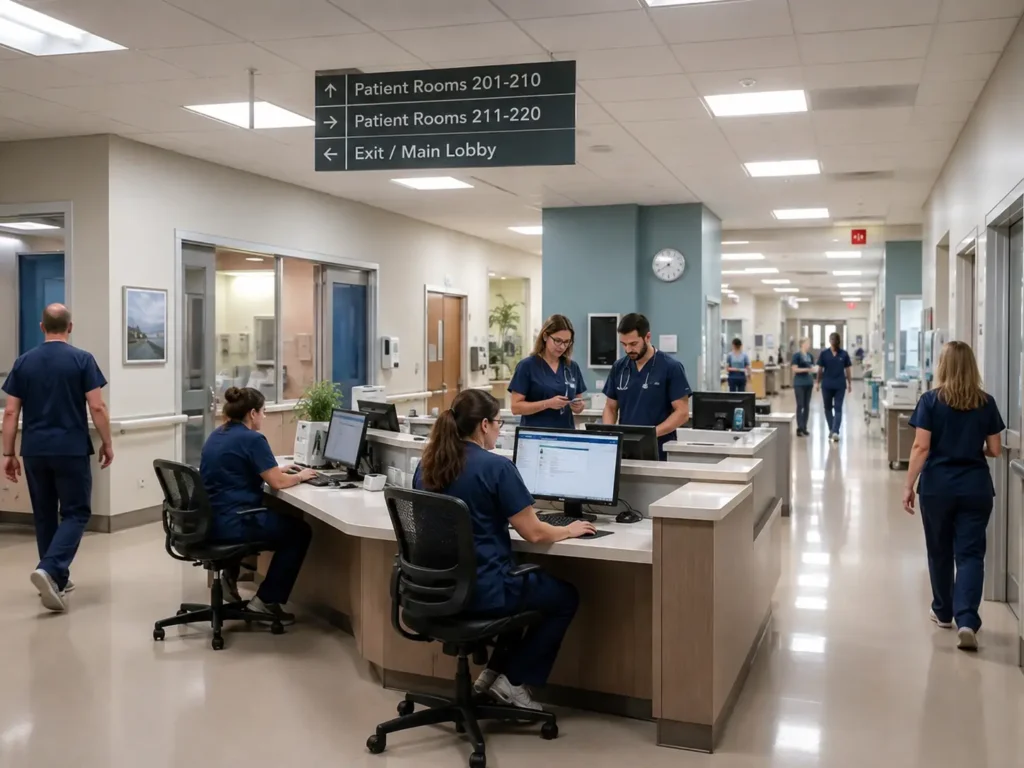
It can reduce unnecessary walking, improve visibility, speed up response times, and make routine tasks easier when staff work areas are positioned close to the patients and resources they need most.
How Much Time Do Nurses Lose to Poor Layout Design?
Nurses can spend 28.9% of their working time walking, and inefficient spatial layouts contribute significantly to this lost time. Moreover, 67% of healthcare employees may be unable to perform their jobs efficiently because of poorly configured physical workspaces. [Source].
Time and Distance Impact:
During a standard 12-hour shift, nurses walk an average of 4 to 5 miles. In sub-optimally arranged units, inefficient spatial planning can add significant walking and transit time.
| Layout Feature | Impact on Shift Time | Time Lost per 12-Hour Shift |
| Severe spatial layout disconnection — centralised supply/nursing stations far from isolated patient rooms | 28.9% spent on walking | ~3.5 hours |
| Traditional linear layouts — long corridors creating retraced steps and backtracking | Up to 26.2% more time on transit and ward-related backtracking | ~3 hours |
| Single-room transition layouts — 100% single-occupancy rooms without decentralised sub-stations | 8.9% of shift spent in transit | ~1 hour |
What Is the Ideal Distance Between Nurse Stations and Patient Rooms?
The ideal walking distance from a nurse station to the farthest patient room is 36 to 70 linear feet, while regulatory codes set a maximum limit of 150 linear feet.
Key considerations include:
- Visibility: Staff should be able to monitor relevant patient areas easily.
- Walking distance: Frequently accessed rooms should not require excessive travel.
- Response time: Critical-care areas may require staff to be positioned closer.
How Does Clear Wayfinding Reduce Congestion and Delays?
Clear wayfinding helps patients, visitors, and staff reach destinations with less confusion, reducing unnecessary movement, congestion, delays, and dependence on staff for directions. [Source].
What Role Do Signage and Color-Coded Zones Play?
Consistent signage, symbols, and colour-coded zones make departments easier to identify and routes easier to follow. Colour coding can improve wayfinding, while clear, standardised signage supports faster recognition. [Source].
How Does Poor Navigation Affect Patient and Staff Stress Levels?
Poor navigation can increase confusion, frustration, stress, fatigue, and wasted staff time. Patients may become dependent on employees for directions, while staff lose time assisting with navigation instead of routine duties. [Source].
How Does Hospital Layout Support Infection Control and Safety?
A well-planned facility supports infection control by separating clean and contaminated areas, controlling movement, and integrating ventilation and isolation measures to limit airborne infectious particles and support safer clinical operations.
Why Are Isolation Rooms and Ventilation Zoning Important for Workflow?
Isolation rooms and ventilation zoning help contain infectious particles and control airflow between clinical areas, supporting safer patient care.
- Isolation rooms: Maintain negative pressure to prevent contaminated air from escaping.
- Ventilation zoning: Controls airflow according to the needs of different clinical areas.
- Air changes: New or renovated AII rooms require at least 12 ACH.
- Air exhaust: Exhaust air should go outdoors or pass through HEPA filtration before recirculation.
- Workflow: Controlled airflow helps maintain safer, more predictable clinical movement.
How Does Hospital Layout Support Infection Control and Safety?
Smart layouts support infection control by separating high-risk areas, controlling movement, and integrating ventilation and isolation measures to reduce infection exposure.
Why Are Isolation Rooms and Ventilation Zoning Important for Workflow?
Both help contain infectious particles and control airflow between clinical areas, helping prevent cross-contamination, protect employee health, and support regulatory compliance while allowing patient care and daily operations to continue with minimal disruption.
How Do They Work Together?
| Feature | Primary Function | Impact on Workflow |
| Isolation Rooms | Physically separate high-risk processes or individuals. | Creates a dedicated, controlled space for specialised tasks. |
| Ventilation Zoning | Uses air-pressure differentials (positive/negative pressure) to control airflow. | Prevents airborne particles from travelling into clean zones. |
How Does Smart Space Planning Reduce Patient Wait Times?
Strategically arranging departments around the patient journey can reduce travel distances, prevent physical bottlenecks and keep movement between services more efficient.
- Reception → Consultation: Registration areas connect directly with consultation zones, reducing unnecessary walking.
- Consultation → Diagnostics: Diagnostic facilities are positioned along logical patient routes to minimise backtracking.
- Diagnostics → Billing: Billing areas are placed near the end of the journey, making completion and discharge more straightforward.
This creates a more predictable flow, helping patients move between departments with fewer avoidable delays.
How Does Technology Integration Support Workflow-Focused Interior Design?
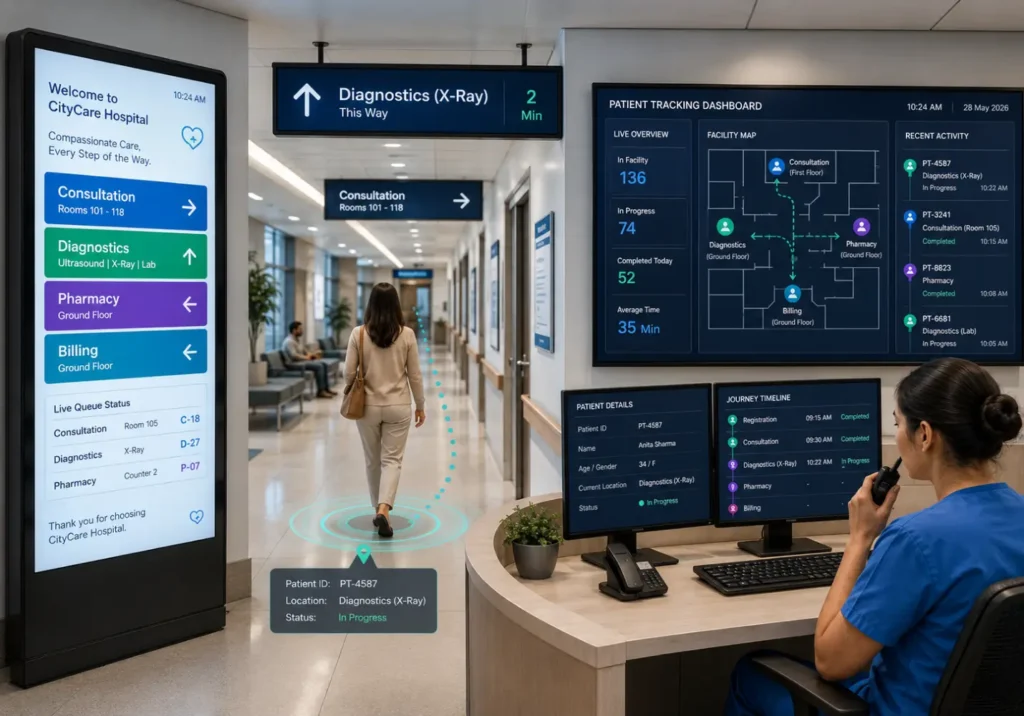
Hospital interiors can integrate technology to coordinate patient movement, communication, and service delivery. When thoughtful spatial planning supports digital systems, staff can respond faster while making the patient journey easier to navigate.
How Do Electronic Patient Tracking and Digital Signage Help?
- Electronic patient tracking: Gives staff real-time visibility into patient movement, helping coordinate department transfers and manage queues more efficiently.
- Digital signage: Directs patients towards consultation rooms, diagnostic areas, billing counters and waiting zones, reducing dependence on staff for routine directions.
What Are the Signs a Hospital’s Interior Layout Is Hurting Efficiency?
Key warning signs include:
- Blocked or slow-moving areas: Narrow corridors or badly placed doors make movement difficult.
- Overcrowded corridors: Too many people waiting in corridors can block easy movement.
- Poorly placed supply areas: Staff have to walk too far to collect commonly used supplies.
- Poor department connections: Patients and staff have to walk back and forth between related areas.
- Confusing signs: Unclear directions can lead patients to take the wrong route or seek repeated help from staff.
How Should Hospitals Approach Interior Planning During Renovation or Expansion?
Hospitals should prioritise patient safety, infection control, and continuous facility operations when planning renovations or expansions.
What Should the Planning Process Focus On?
- Review existing workflows: Identify where patients, staff, and supplies face delays.
- Improve department links: Position related services to reduce unnecessary movement.
- Use existing space wisely: Rework underused or poorly planned areas where possible.
- Plan for future needs: Allow room for new equipment, technology, and growing patient numbers.
- Maintain daily operations: Plan changes carefully to minimise disruption during construction.
Conclusion — Is Your Hospital’s Layout Working for or Against Your Staff?
Your hospital’s layout should move care forward—not slow your staff down. If inefficient pathways, bottlenecks or poor space allocation are affecting daily operations, it is time to act.
At Infinity Devcon, we specialise in hospital interior design in Kolkata, using professional space audits to identify hidden inefficiencies and recommend practical improvements for smoother workflow and patient movement.
Call today, and our team will evaluate your facility, refine circulation, and build a smarter healthcare environment.
People Also Ask
How does hospital interior design improve staff efficiency?
Well-planned interiors reduce unnecessary travel, improve visibility, position essential resources strategically, and create smoother movement between clinical areas for coordinated workflows.
What is the ideal layout for a hospital emergency department?
An effective emergency layout separates public, clinical, and support zones while enabling rapid access between triage, treatment, diagnostics, staff areas and emergency entrances.
How does hospital zoning reduce patient wait times?
Strategic zoning groups related services and creates logical movement routes, reducing unnecessary travel, cross-traffic and handoff delays between registration, consultation, diagnostics and treatment.
What role does wayfinding play in hospital operational efficiency?
Clear signage, landmarks and intuitive routes help patients and visitors reach destinations independently, reducing confusion, interruptions and avoidable demands on staff assistance.
How much does hospital interior planning cost?
Costs vary by facility size, project scope, complexity, services, and documentation requirements; an assessment is necessary to determine accurate planning and implementation costs.
What is the difference between hospital architecture and hospital interior planning?
Architecture establishes the building, structure, departmental relationships, and circulation; interior planning focuses on spaces, finishes, furniture, equipment placement, functionality, and user experience.
How does nurse station placement affect patient care quality?
Well-positioned stations improve visibility, communication and response times when located near treatment areas and designed around actual clinical workflows and staff movement.
Can hospital workflow be improved without a full renovation?
Yes. Reconfiguring furniture, workstations, storage, circulation routes, departmental adjacencies, and signage can improve operations without requiring extensive structural reconstruction.
What NABH or accreditation guidelines apply to hospital interior planning?
NABH standards cover facility management, safety, access, and infrastructure, while statutory requirements and service-specific standards should also guide planning and design decisions.